<-- style PDP --> 81 Crestview Avenue, Belleville - Detached for sale for $499,900
  • new
  • for sale

81 Crestview Avenue

Belleville, Ontario, K8N 1W6 - Belleville Ward

$499,900

  • Neighbourhood

    Belleville Ward

  • Major Intersection

    Bridge St E, Bertram Blvd

  • Listed Since: 1 day(s)

  • Last update: today

Overview

  • Property Type

    Detached, Bungalow

  • Bedrooms

    2 + 1

  • Bathrooms

    2

  • Basement

    Full + Finished

  • Kitchen

    1

  • Total Parking

    5

  • Lot Size

    55x112.18 (Feet)

  • Taxes

    $3,767.00 (2025)

  • Type

    Freehold

Property Description

Property description for 81 Crestview Avenue, Belleville

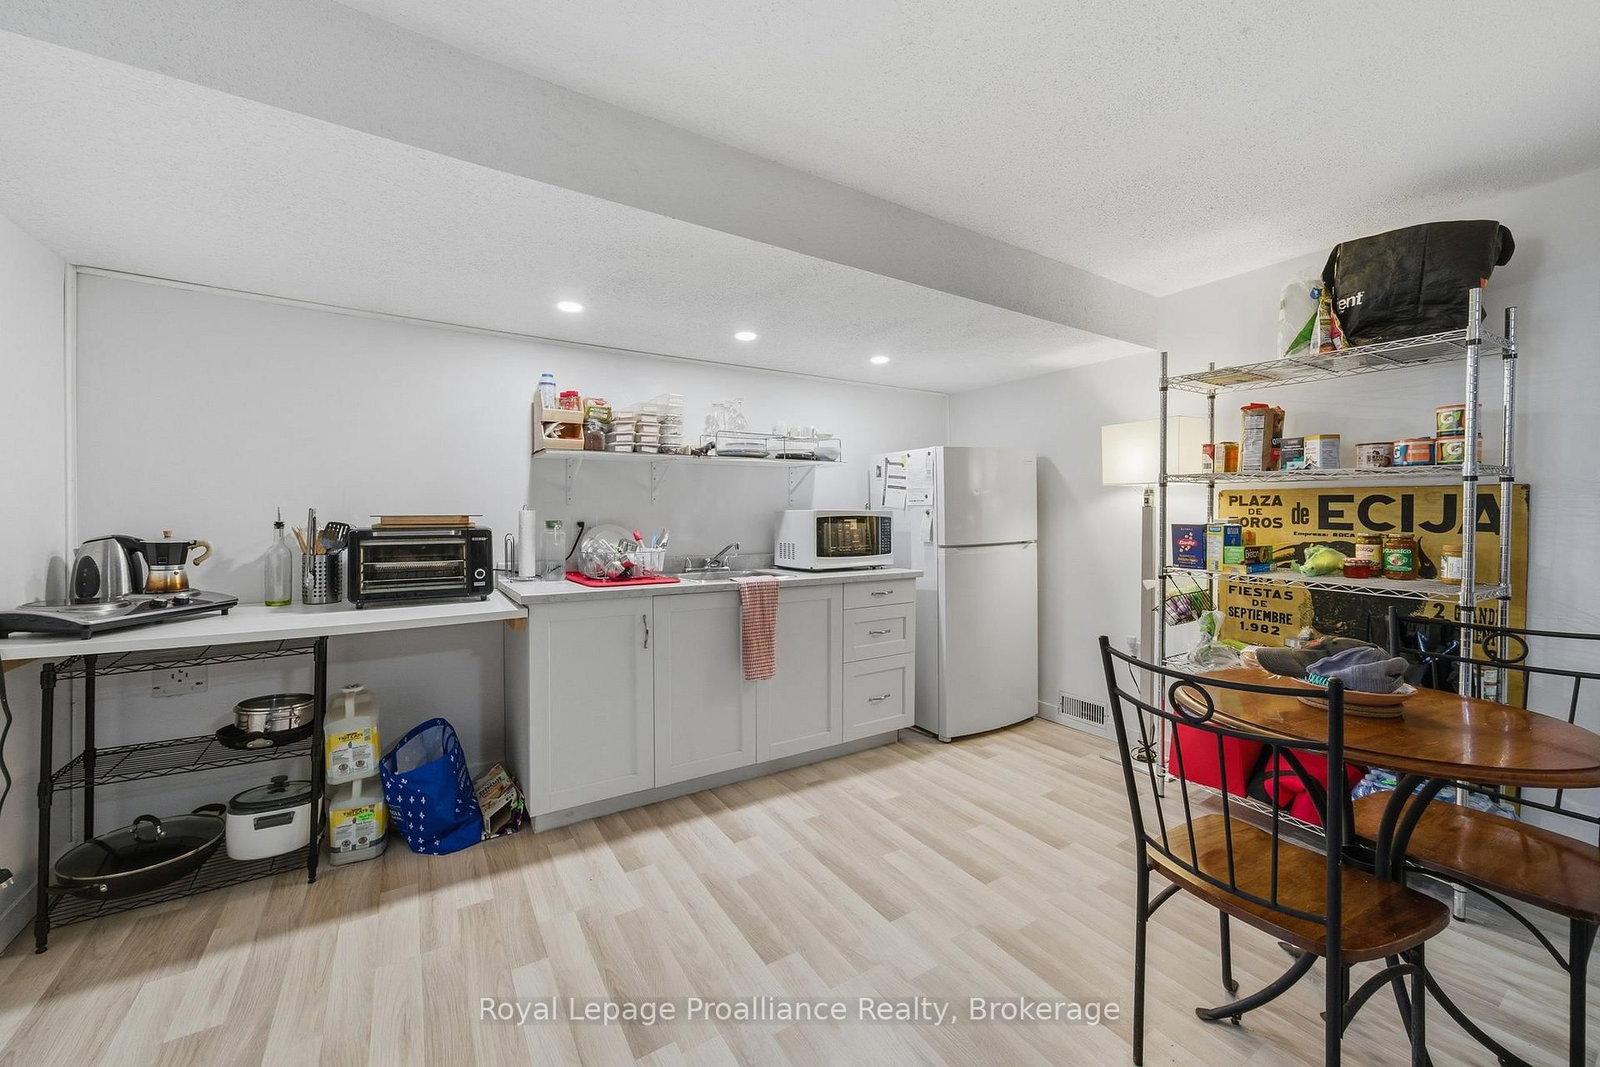
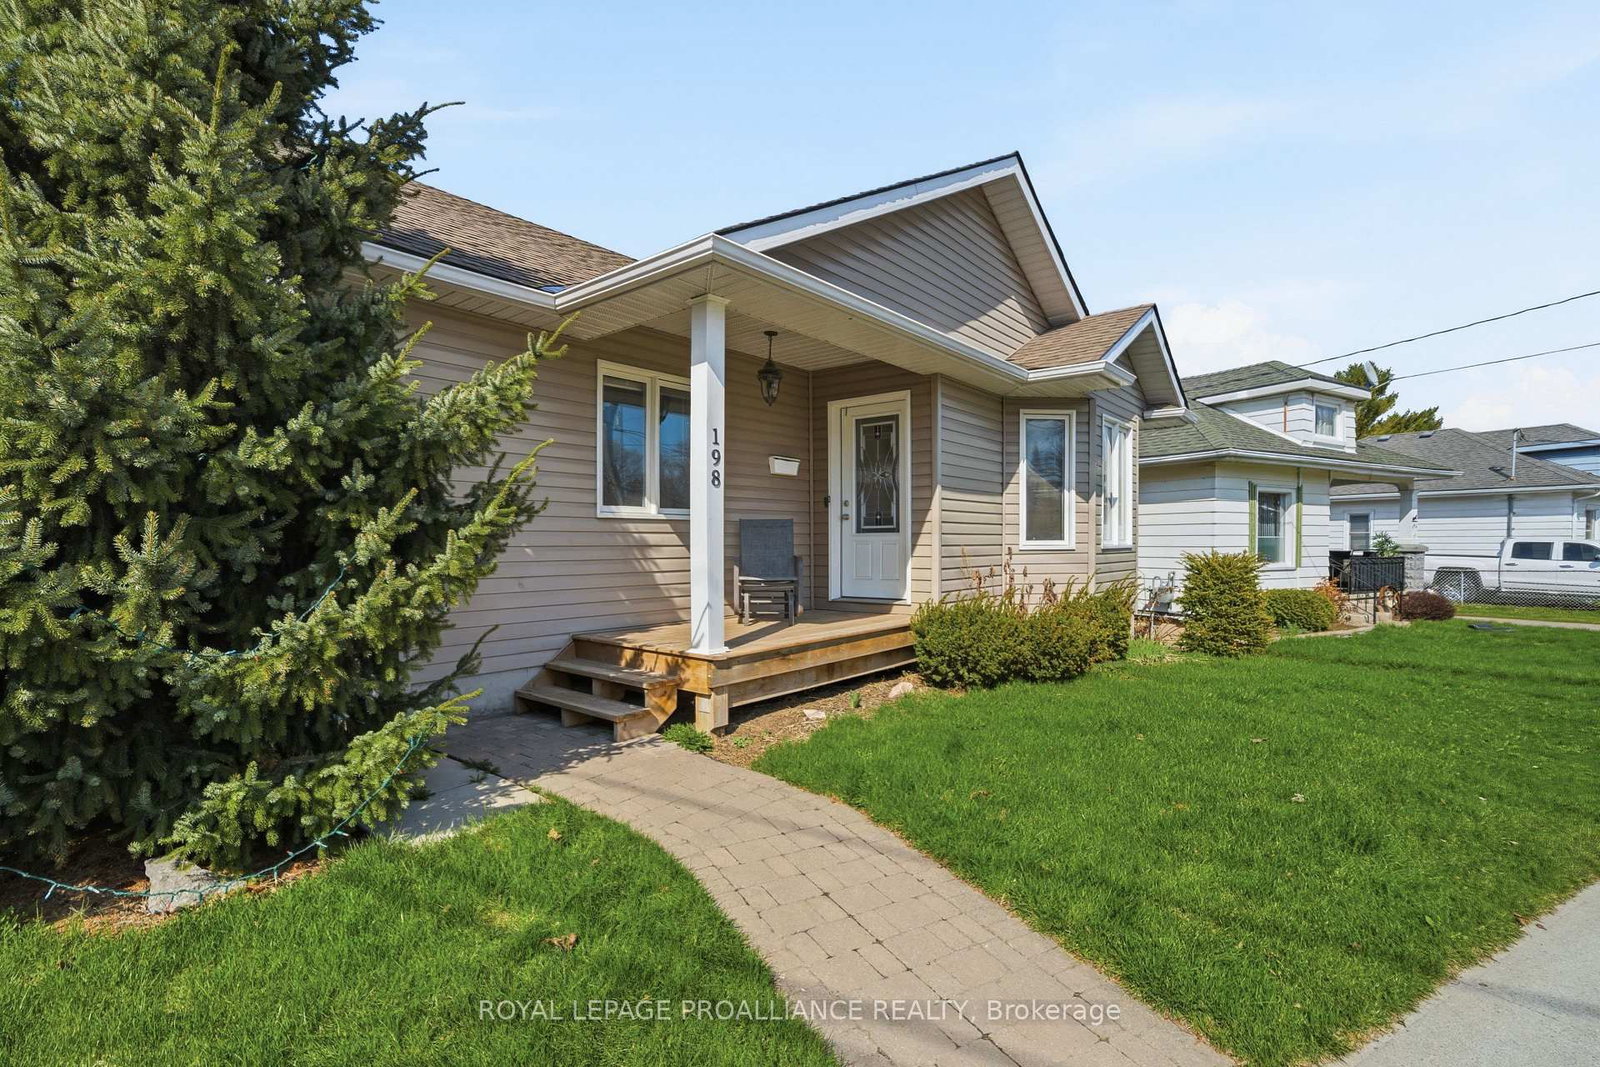
Nestled on one of Belleville's most desirable East End streets, this fully brick updated bungalow with 2+1 bedroom, 2-bathroom home effortlessly blends classic charm with modern upgrades. A new bright, inviting eat-in kitchen features lots of cabinetry, granite countertops, a stylish backsplash, updated vinyl flooring, and glass doors that open directly to a private, fully fenced backyard-perfect for summer entertaining. The main living room is bathed in natural light from a large picture window and original hardwood flooring creating a warm and welcoming space to relax and watch your favourite show. Two generously sized bedrooms and a completely updated 4-piece bathroom complete the main level. The fully finished lower level has been recently renovated to accommodate a versatile in-law suite with a separate entrance, one bedroom, a 3-piece bathroom, and kitchenette. This space can also be opened up (just a temporary wall) to an open concept recreation room with a cozy gas fireplace for private enjoyment. The new laundry laundry space (with new washer and dryer), and an additional storage room is perfect for multigenerational living or supplement your mortgage with the tenant who currently lives in part of the basement (new apartment). Step outside to your backyard oasis, featuring an 18' x 36' in-ground pool, with concrete decking, expansive green space for children, pets, or gardening, and a private gazebo with a comfortable seating area for relaxing or entertaining. Located in a quiet, family-friendly neighbourhood, on a dead-end street close to great schools, parks, and everyday amenities. A well-built home that combines comfort, convenience, and lifestyle.. And so many recent updates! (New Kitchen, Bathroom, Basement, Metal Roof, In-ground Pool & newly Paved Driveway, just to mention a few) Don't miss the opportunity to own this exceptional property on an over-sized lot in Belleville's sought after east-end.

Listed by Royal Lepage Proalliance Realty

  • MLS #

    X13556394

  • Sq. Ft

    700-1100

  • Sq. Ft. Source

    MLS

  • Lot Irregularities

    n/a

  • Year Built

    51-99

  • Pool

    Inground

  • Drive

    Private, Pvt Double

  • Garage

    None

  • Total Parking

    5

  • Family Room

    N

  • Den

    N

  • Exterior

    Brick

  • Fireplace

    Y

  • Roof

    Metal

  • Foundation

    Block

  • Elevator

    n/a

  • Water View

    n/a

  • Laundry Level

    Lower

  • Heat

    Forced Air

  • A/C

    Central Air

  • Water

    Municipal

  • Water Supply

    n/a

  • Sewers

    Sewers

  • Central Vac

    N

  • Kitchen

    6.07 x 4.26 ft Main level

  • Living

    6.07 x 3.5 ft Main level

  • Office

    3.65 x 3.05 ft Main level

  • Primary

    3.66 x 3.37 ft Main level

  • Bathroom

    2.58 x 1.9 ft Main level

    4 Pc Bath

  • Rec

    3.97 x 4.26 ft Bsmt level

  • Kitchen

    3.98 x 2.39 ft Bsmt level

  • Br

    2.57 x 3.71 ft Bsmt level

  • Bathroom

    2.55 x 1.7 ft Bsmt level

    3 Pc Bath

  • Laundry

    2.97 x 4.18 ft Bsmt level

  • Utility

    2.95 x 2.77 ft Bsmt level

  • Utility

    3.97 x 2.46 ft Bsmt level

  • Other

    2.0 x 3.6 ft Bsmt level

  • MLS #

    X13556394

  • Sq. Ft

    700-1100

  • Sq. Ft. Source

    MLS

  • Lot Irregularities

    n/a

  • Year Built

    51-99

  • Pool

    Inground

  • Drive

    Private, Pvt Double

  • Garage

    None

  • Total Parking

    5

  • Family Room

    N

  • Den

    N

  • Exterior

    Brick

  • Fireplace

    Y

  • Roof

    Metal

  • Foundation

    Block

  • Elevator

    n/a

  • Water View

    n/a

  • Laundry Level

    Lower

  • Heat

    Forced Air

  • A/C

    Central Air

  • Water

    Municipal

  • Water Supply

    n/a

  • Sewers

    Sewers

  • Central Vac

    N

  • Kitchen

    6.07 x 4.26 ft Main level

  • Living

    6.07 x 3.5 ft Main level

  • Office

    3.65 x 3.05 ft Main level

  • Primary

    3.66 x 3.37 ft Main level

  • Bathroom

    2.58 x 1.9 ft Main level

    4 Pc Bath

  • Rec

    3.97 x 4.26 ft Bsmt level

  • Kitchen

    3.98 x 2.39 ft Bsmt level

  • Br

    2.57 x 3.71 ft Bsmt level

  • Bathroom

    2.55 x 1.7 ft Bsmt level

    3 Pc Bath

  • Laundry

    2.97 x 4.18 ft Bsmt level

  • Utility

    2.95 x 2.77 ft Bsmt level

  • Utility

    3.97 x 2.46 ft Bsmt level

  • Other

    2.0 x 3.6 ft Bsmt level

Thinking of Selling?

Find Out Your Home’s Value in Today’s Market!

No Email or Signup is required to view your home estimate.

estimate your home value

Contact Manoj Kukreja

Sales Representative,
Century 21 People’s Choice Realty Inc.,
Brokerage
(647) 576 - 2100

Manoj profile avatar

Property History

Property history for 81 Crestview Avenue, Belleville

This property has been sold 7 times before. Create your free account to explore sold prices, detailed property history, and more insider data.

Sign In / Register

Inventory Graph

10 9 8 7 6 5 4 3 2 1 0 5 Months of inventory SELLER'S Market BALANCED Market BUYER'S Market

Mortgage Calculator

This data is for informational purposes only.

Mortgage Payment per month

Principal Amount

Interest

Total Payable

Amortization

Amortization

Closing Cost Calculator

This data is for informational purposes only.

Closing Cost Total for this property

Total Cash flow for purchasing this property

Down Payment(%)*
Additional information

Provincial Land Transfer Tax

Ontario Land Transfer Tax Rebate

Toronto Land Transfer Tax

Toronto Land Transfer Tax Rebate

PST on CMHC Insurance Premium

Lawyer Fees

$2,825

Government Registration Fee's

$164

Title Insurance

Closing Cost Total

Total Cash flow for purchasing this property

Provincial Land Transfer Tax

Ontario Land Transfer Tax Rebate

Toronto Land Transfer Tax

Toronto Land Transfer Tax Rebate

PST on CMHC Insurance Premium

Lawyer Fees

$2,825

Government Registarion Fee's

$164

Title Insurance

Down Payment(%)*

* A down payment of less than 20% is permitted only for first-time home buyers purchasing their principal residence. The minimum down payment required is 5% for the portion of the purchase price up to $500,000, and 10% for the portion between $500,000 and $1,500,000. For properties priced over $1,500,000, a minimum down payment of 20% is required.

Thinking of Selling?

Find Out Your Home’s Value in Today’s Market!

No Email or Signup is required to view your home estimate.

estimate your home value

Contact Manoj Kukreja

Sales Representative, Century 21 People’s Choice Realty Inc., Brokerage
(647) 576 - 2100

Manoj profile avatar

Recent Sold Listings in Belleville Ward, Belleville

Popular Cities